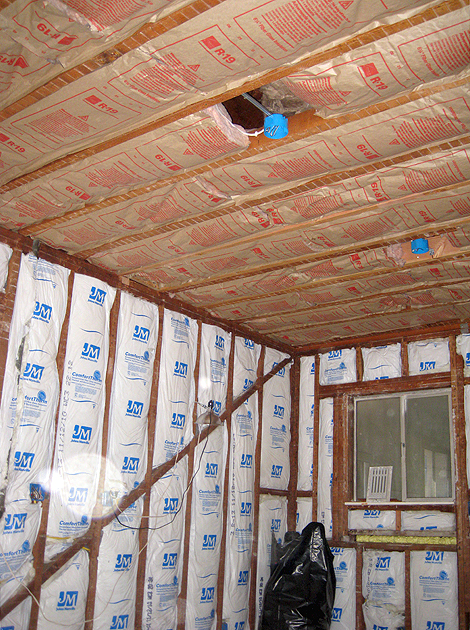
Oh my gosh, we are SO close! The electrician is here as I type, furiously demolishing the octopus of wires that carries from the basement through the kitchen and every other nook and cranny of our home. Did I tell you we are a getting an upgrade to the main panel? Apparently a necessity for a modern kitchen in a 1922 house. At first I was bummed, you know, on account of it costs a lot of money, but now I'm kind of psyched. It's a clean slate for our little bungalow, a pure cleansing.
Once the electrician is done roughing in, we wait for inspections (which I anticipate being a breeze, yes I do). Know what comes next? Insulation followed by sheetrock, then FLOORS, then cabinets, then final electric and then, only a year in the making... our finished kitchen. Oh. what. bliss.
As such, I figure now is a great time to fill you in on what exactly are the plans for this most important space. It's all mapped out, purchased and piled high in the dining room. We are going with an Ikea kitchen, as so many in our demographic seem to do. Why is that? Well for me, not only is price appealing, but I appreciate being able to design my kitchen online, in my own time, with no pressure and no one breathing down my neck. I've read so many good reviews of the cabinets themselves, seen them used on
Sarah's House and the like, and that gave me confidence in the quality. I love the hardware, storage options and most important, the look. It's a win win.
The goal is to achieve an affordable, stylish, out-of-the-box kitchen then disguise its mass production with use of memorable details. I spent a lot of time prowling design blogs and local real estate listings, looking for inspiration and for what's hot in my area. I'm also relying heavily on my design gut. My mood board:
1. Lighting
A single pendant for over the sink and two flush mounts for the ceiling, all hard-wired fluorescent. Purchased from
Schoolhouse Electric and delivered Christmas Eve.
2. Backsplash
This is my dream, part of the new
Dwell patterns from
Heath Ceramics. We will be saving up for this. I love that Heath is a local resource and want very much to support that.
3. Countertop
We went with a
Caesarstone countertop purchased through Ikea as part of their annual sale. The color we chose is called Raven. My dream was soapstone, funny how having a baby changes your priorities. But I think this look is similar.
4. Wall color
I'm hoping to find the perfect shade of celery, with a hint of yellow. I had this in a kitchen in San Diego and loved it. It felt so fresh and went well with some of my retro
accessories.
5. Cabinets
A white kitchen has been on my wish list for years, so
Lidingo was a no-brainer. We will have a small bank of glass uppers above the dishwasher and the rest is solid.
6. Hardware
I'm not 100% on these, but it's a good option for now, it's the
Lansa.
7. Flooring
Most excited about this! I've wanted wood floors all along and feared they were out of budget's reach. We did a little shopping around and were THIS close to buying up some clearance wood at Lumber Liquidators. Luckily, I mentioned this to one of my clients who talked me out of it. He had a floor guy and suggested I call him first. His name is Mario and he came over and offered up solid white oak at 2 1/4" wide, to be stained and sealed onsite with no-VOC poly, perfect for this pregnant lady. Not only will this blend well with the exisiting wood floors throughout, but it's quality. And surprisingly not that much more. Lesson learned, don't jump the gun!
8. Faucet
We have already purchased the
Ringskar faucet and so far so good.
9. Sink
I hoped to find a non-Ikea farmhouse sink but the price of the Domsjo can not be beat. This sink is huge, we've actually been using it for months and I found I love it.
And now the floorplan. After we took down a wall, the final kitchen space is 12x18, minus a bump-in from a closet in the dining room, which the below does not show. Also I screwed up the size of that window above the sink, it is not squat like that:
This is the view from the back of the kitchen. The door and window in the front open up to the back addition and the two doors on the far wall go to the hallway and the dining room. I love the full pantries we are getting in either side of the fridge, both with pull-out drawers. That's a lot of storage, especially with a baby on the way! I plan to put my
tulip knock-off in the corner under that window, kitty bowls to the left of the fridge.
I'm quite excited about that bank of glass-front uppers. It's an excuse for new dishes and the perfect outlet for my anal-retentive tendencies. The floor boards will actually go the other direction. The Ikea Planner is good, but not THAT good! See that strip of birch color in the corner? Drives me nuts.
We've been slowly scoring appliances from Sears for a while now. I like Black Friday and we got our Kenmore stove that way, it's stainless of course. The coordinating microwave, which will slide above the stove is from the outlet. I hope to get a fridge from there too, but am holding off until we have a place to put it! I received a used Bosch dishwasher from a carpenter friend who pulled it out of a house in Palo Alto. Apparently, the owners wanted one with hidden buttons so they replaced this practically new gem. Sweet!
And there you have it, our kitchen in a nutshell. I'm hoping this is done by the end of January. If I type it, will it come true? What I'm learning, or trying to learn during this reno process is that this stuff takes time, planning and patience. I'm proud of us for saving our pennies until we can afford a project, instead of jumping into a huge pile of debt. Yes, that means it takes longer, but when it's over, you own it. That's equity baby.
So while I while away the days our electric, drywall and flooring guys need to complete their tasks, these boxes are a welcome sight I don't mind tripping over or eating take-out on... the official countdown begins.